
At ElitaGlow we offer a wide range of chandeliers in every size, finish and style. Choosing the right size isn’t always obvious — a fixture that’s too small gets lost in the room, while one that’s too large overwhelms the space. This guide gives you the exact formulas interior designers use to get it right every time.
1. Chandelier diameter — the room-size formula
The most widely used rule in interior design: add your room’s length and width together in feet. The result, read in inches, is a reliable starting diameter for your chandelier.
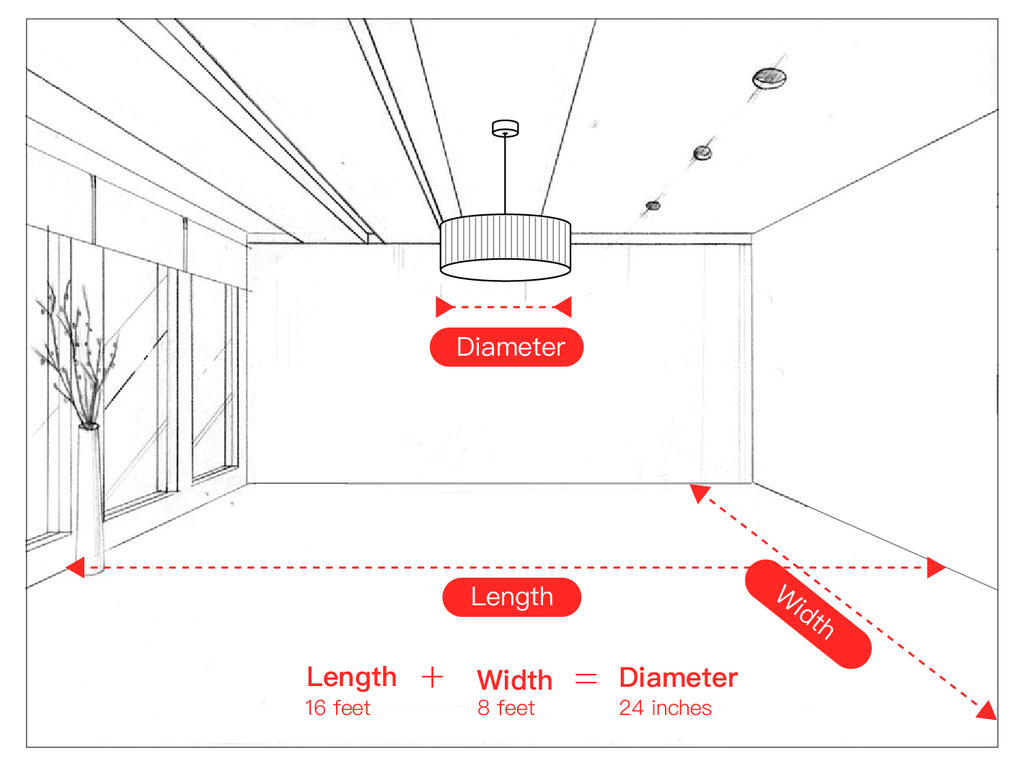
For rectangular rooms this works for the longest span; for square rooms it applies directly. If the result feels too large, go 10–15% smaller — it’s a starting point, not a fixed rule.
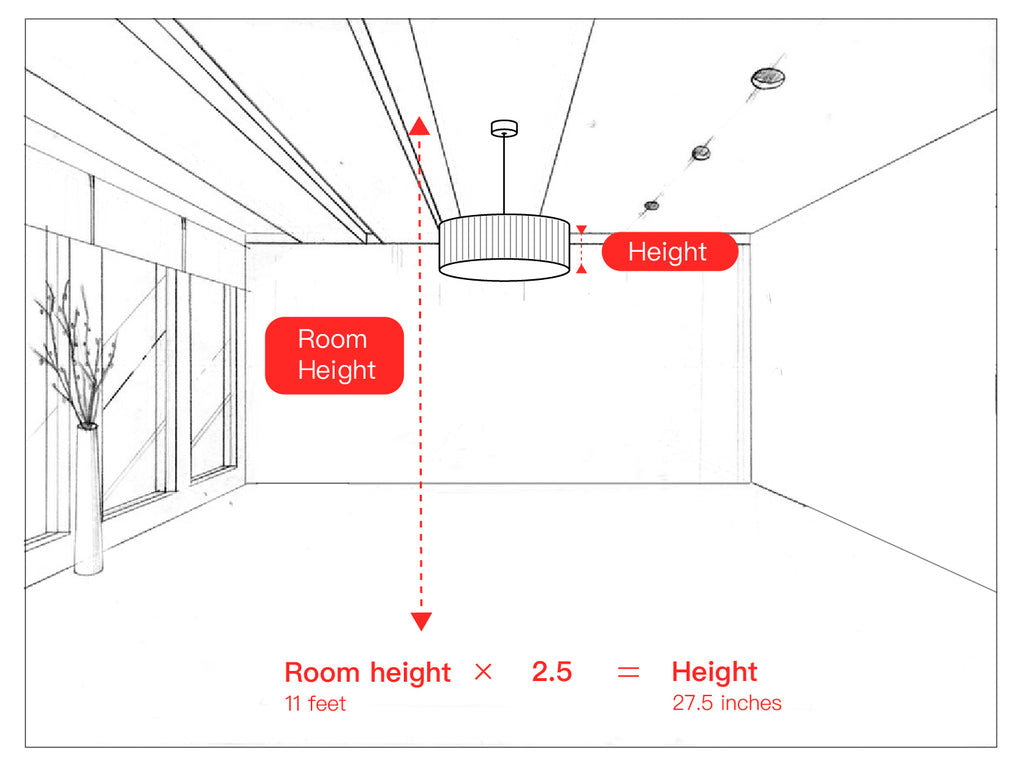
2. Chandelier height — the ceiling formula
Fixture height (from canopy to lowest point) should scale with ceiling height. This applies to pendant-style chandeliers, not flush-mount ceiling lights.
3. Hanging height — clearance rules
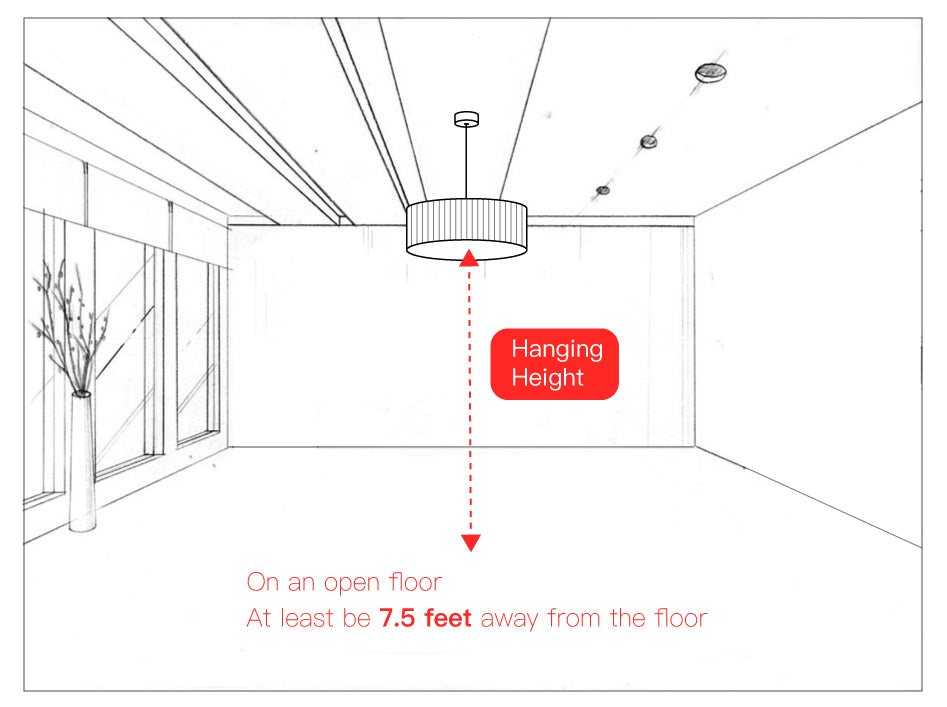
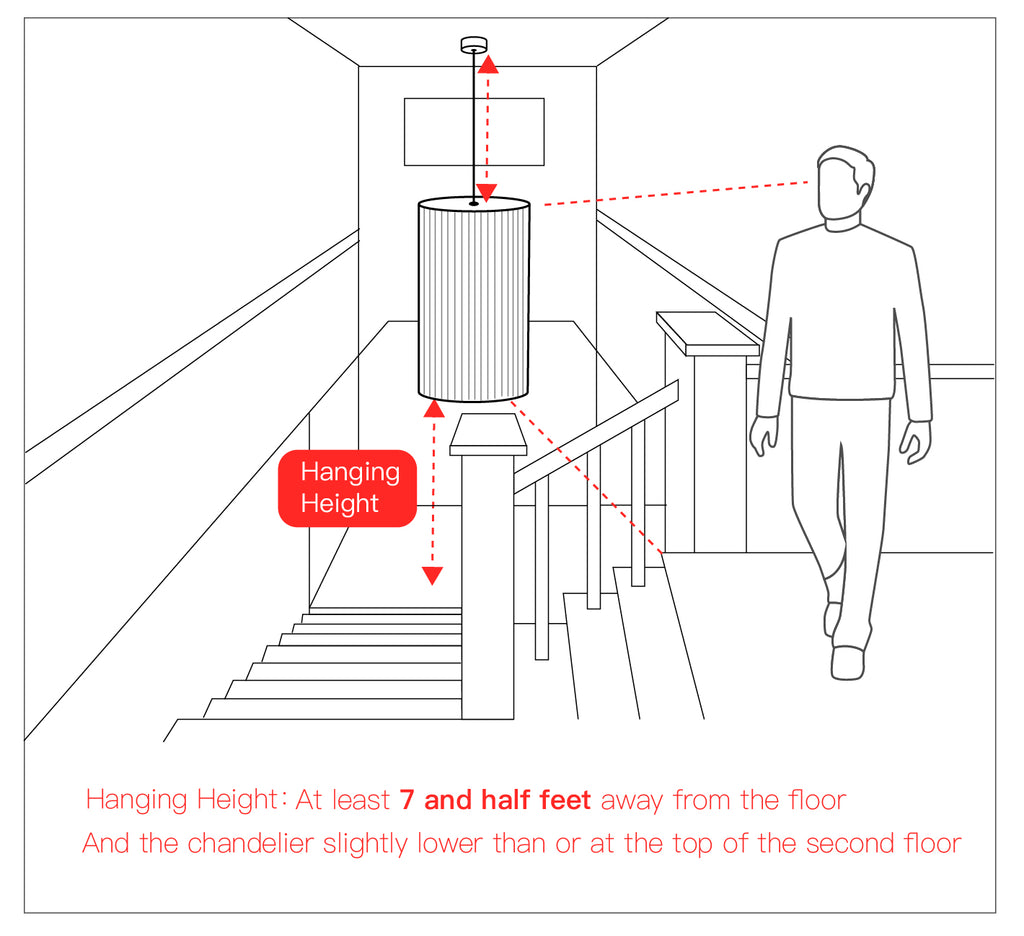
Hanging height is the distance from the floor (or tabletop) to the bottom of the fixture — separate from the fixture height itself.
4. Dining rooms & kitchen islands
Size the chandelier to the furniture itself — not just the room. The chandelier width or diameter should be between half and two-thirds of the table width.
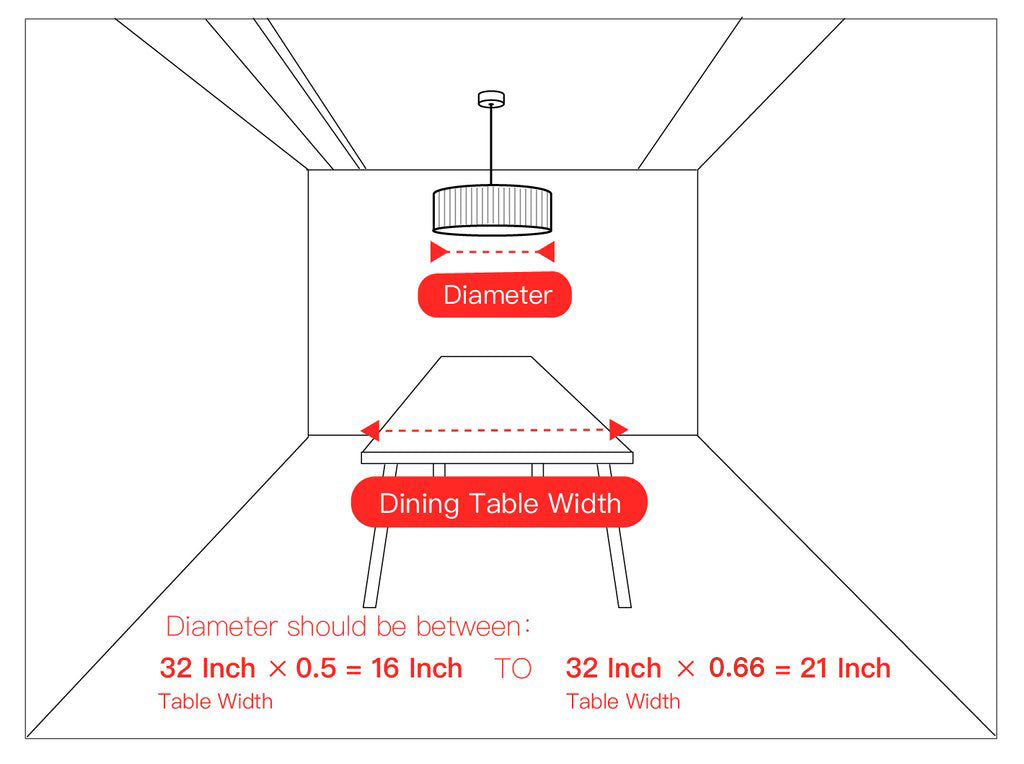
For very long tables (over 72 inches), a linear chandelier distributes light evenly and mirrors the table geometry.
5. Staircases & two-storey foyers
Staircase chandeliers are seen from two levels at once, so both perspectives matter when choosing size and hanging height.
6. Long hallways
For hallways, chandelier size is determined by width rather than overall floor area.
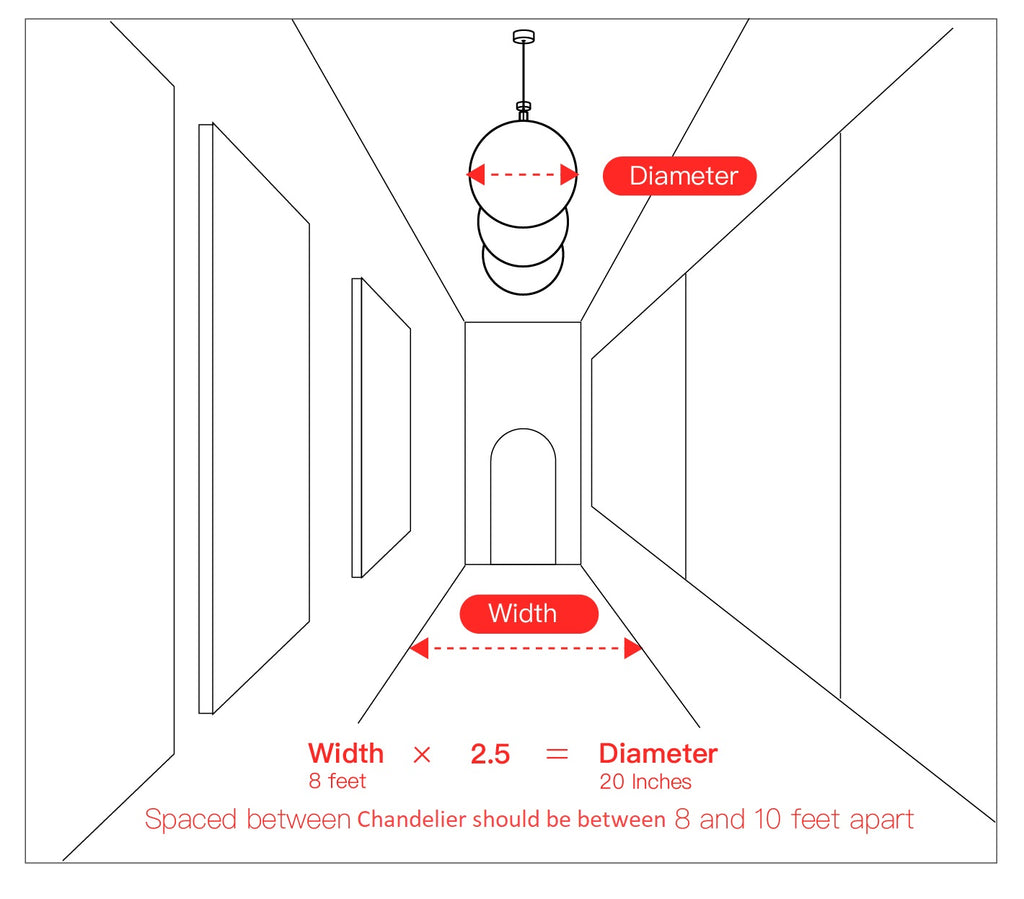
For multiple chandeliers in a long hallway: centre each fixture across the width, space them 8–10 feet apart, and keep at least 7.5 feet of floor clearance throughout.
7. Quick reference table
| Space | Diameter / width | Fixture height | Hanging height |
|---|---|---|---|
| Living room (12×14ft) | ~26 inches | 25–30 inches | 7.5 ft from floor |
| Dining room (over table) | half–two-thirds of table width | Scale to ceiling | 30–36″ above tabletop |
| Kitchen island | half–two-thirds of island length | Scale to ceiling | 30–36″ above counter |
| Bedroom (12×14ft) | ~26 inches | Match ceiling height | 7 ft minimum from floor |
| Foyer / entryway | Room formula | 2.5–3″ per ft of ceiling | 7.5 ft from floor |
| Staircase | Scale to volume | 2.5–3″ per ft of ceiling | 7.5 ft from lowest step |
| Long hallway | Width × 2.5 = diameter | Scale to ceiling | 7.5 ft from floor |
Need help choosing for your space?
Our team helps homeowners, interior designers and architects specify lighting for residential and commercial projects. Share your ceiling height, room dimensions and style, and we’ll recommend the right fixture.